
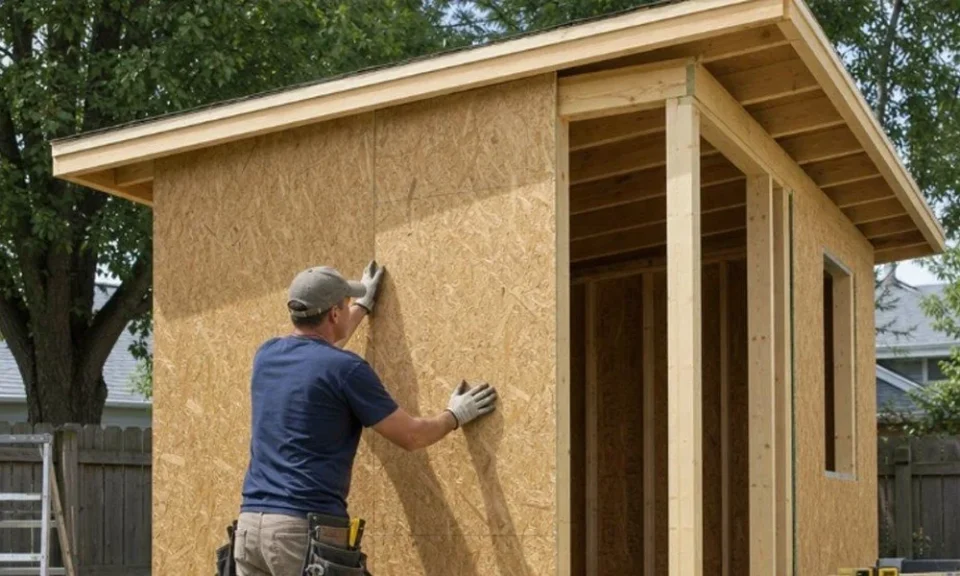
Two sheds can have the same outside dimensions and still work very differently once you open the door. One has low walls, a single narrow entry and a floor that flexes under a riding mower. The other has a wide double door, shelving that climbs toward a taller ceiling and floor framing planned for weight. The square footage matches. How much of it you can actually use does not.
That gap usually comes from the order of decisions. Many homeowners pick a size and a style first and then try to fit their belongings into whatever arrives. A better sequence starts with use: what goes inside, how often it comes out, and whether anyone will spend time working in there. Wall height, door layout and framing should follow from those answers, not the other way around.
Custom Built or Prefabricated: Where Does Each Fit
Prefabricated sheds come in standard dimensions and layouts, which makes them predictable and easy to compare. They suit owners whose needs match a common shape, such as seasonal storage for bikes, bins and hand tools. Custom construction starts from the property and the contents. That means wall height, door width, window placement and floor framing can be set for a specific yard and a specific set of equipment. In short, a prefab unit asks you to adapt to the building, while a custom shed adapts to you. The difference grows as the contents get heavier, longer or more varied.
For homeowners who want the building designed around their storage list instead of a catalog page, CH Shed Builders focuses on custom shed construction along with shed design and customization, shaping layout, door placement and interior details around how the space will actually be used. Its work also includes storage shed building and wooden shed construction for owners who prefer a traditional framed structure. If you are weighing options for your own yard, reach out to ask about a shed design suited to your property and the way you plan to use it.
How Does Intended Use Change the Design
A garden shed and a utility shed may look alike from the street, but their interiors pull in opposite directions. A garden shed holds potting soil, bagged amendments, hoses and hand tools. It benefits from natural light, a bench at working height and airflow that keeps damp materials from making the space musty. A utility shed holds mowers, trimmers and wheelbarrows. Its priorities are a wide entry, a ramp and a floor framed to carry rolling weight without bouncing.
A workshop shed asks for more than either. Taller walls give overhead clearance and room to store lumber upright. Extra windows bring in light and cross ventilation, and one long wall stays clear for a workbench. If you plan to run power to a workshop, talk to the local building office before construction starts, since wiring brings its own requirements. General storage sheds sit somewhere in between, and their usefulness depends mostly on shelving height and how easily boxes can be carried in and out.
| Shed type | Primary purpose | Customization options | Site considerations |
|---|---|---|---|
| Garden shed | Potting supplies, bagged soil, hoses and hand tools | Windows for light, potting bench, low shelving, tool hooks | Near beds and a water source, with drainage directed away from the door |
| Utility shed | Mowers, trimmers, wheelbarrows and seasonal equipment | Double doors, access ramp, reinforced floor framing, wall racks for long tools | Level approach for rolling equipment and a firm base under heavy loads |
| Workshop shed | Bench projects plus tool and material storage | Taller walls, workbench wall, added windows, vents, planned wiring route | Clearance on all sides, good daylight and a practical path to the house |
| General storage shed | Boxes, holiday items, sports gear and spare furniture | Loft or high shelving, adjustable racks, single or double door | Sheltered spot, sound drainage and a short carrying distance |
| Prefabricated shed | Storage needs that match standard layouts | Limited to offered sizes, door styles and optional upgrades | Needs a prepared, level base sized to the unit |
Which Structural Details Deserve the Most Attention
Door placement shapes the whole interior. A door centered on the long wall makes both ends reachable but splits the shelving. A door on the gable end leaves long, unbroken side walls for racks and a deeper run for equipment.
Roof shape matters in the same way. A gable roof sheds water to both sides and adds headroom in the center. A single slope roof is simpler and sends runoff in one direction, which helps when the shed sits near a fence or property line. A gambrel roof creates loft space above the main floor, which is useful for light items you rarely need.
Wooden framing has a practical advantage here. Shelving, hooks and reinforcement can be added later wherever studs and blocking exist, so the interior can change as your storage needs change. Wood does need to stay off direct ground contact and be finished and maintained, which puts the foundation and drainage in the same conversation as the walls.
What Does the Texas Panhandle Climate Ask of a Shed
The National Weather Service in Amarillo describes the Texas Panhandle as one of the windiest regions in the country. It also notes that the area sees extreme, rapid temperature changes in fall and winter as cold fronts move through, and that most yearly rain falls between April and September, usually with thunderstorms.
Each of those conditions points to a specific detail. Wind exposure makes anchoring the frame to its foundation a core part of the build rather than an afterthought. It also argues against placing a large door where your yard catches the strongest gusts. Roof detailing matters just as much: secure fastening, drip edges, flashing around openings and overhangs that move water away from the walls.
Sharp temperature swings can cause condensation inside closed buildings, so ridge, gable or wall vents earn their place even in a simple storage shed. None of these choices makes a shed immune to severe weather. What they do is reduce the weak points that wind and water tend to find first.
Foundations, Site Preparation and Permits
The foundation should match both the soil and the load. A compacted gravel pad drains well and suits many wooden sheds built on skids. A concrete slab makes more sense under heavy equipment or a workshop floor that will see constant use. Piers or blocks can help on a sloped yard. Whatever the base, preparation comes first: clear and level the site, grade it so water runs away from the building, and leave a path wide enough for whatever needs to roll inside.
Permits deserve a check too. The City of Amarillo lists single story detached tool and storage sheds with no more than 200 square feet of floor area among projects that do not need a building permit. Skipping a permit does not mean skipping the rules, though. Setbacks, easements, neighborhood restrictions and general code requirements still apply. Larger buildings, or plans that add electrical work, call for a conversation with the city’s Building Safety department before anything is ordered.
Planned in that order, starting with what goes inside and ending with what holds the building down, a shed ends up sized for its job instead of simply sized to fit the yard.
