
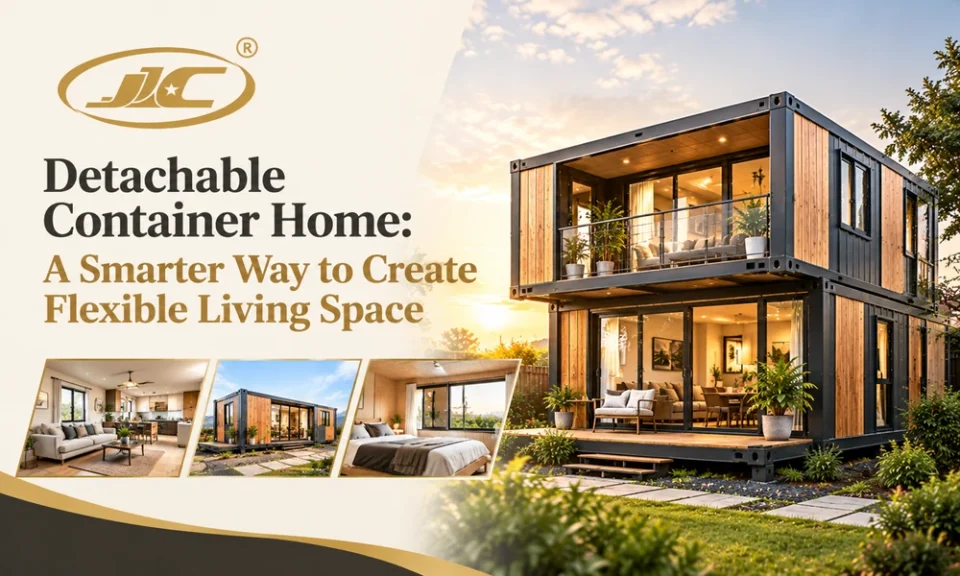
What if your home travelled around the world with you, rather than being rooted to one place? One of the new types of homes is called a detachable container home. It is composed of modular building blocks that can be constructed in one place and dismantled when future ambitions change.
This type of accommodation is perfect for anyone needing a bit more living space, homeowners looking to add on a guest suite, or companies working in remote areas. The real value comes from how well the design conforms to the site, climate, and human needs.
An Adaptable Home for Future Plans
An illustration is of a family with a big garden. They desire to create a space for visiting family but do not wish to construct an additional permanent extension. Assuming local regulations permit it, a movable home may additionally be advised for you.
And now imagine a small company that requires accommodation for workers close to a construction site. After the end of the project, this building might be deconstructed and navigated out to a different point of destination.
These examples demonstrate how a single type of structure can meet different requirements. You can use a detachable container home for:
- An additional guest home or garden retreat
- A downsized house on the right site
- Temporary housing for workers
- A remote-site living unit
- Holiday lodge or rental space (where permitted)
The layout and the finish are by their nature a purpose-driven thing. For instance, a private home might require a kitchen and bathroom; however, a worksite unit may prioritize sleeping quarters and simply cleaned surfaces.
Document the Entire Process from Bare Block to Completed Home
Instead of one big finished product, look at the building as a few steps in interconnected chunks. The process is not linear, and completion of each step plays a role in the time, cost, and quality of the final home.
Step 1: Prepare the ground
The site needs to be appropriate for the structure that a person has in mind. Things like leveling, laying out drainage, site preparation of foundations, or supports fall into this category. The best solution depends on the soil, structure type, and local conditions.
Step 2: Deliver the components
Most detachable models have parts built in bulk at some factory, they keep the pieces in boxes and send them cross-country or cross-world. This includes pieces like the frame, wall panels, roof sections, floor parts, doors, and windows. Packing well helps to protect them during transport.
Step 3: Assemble the structure
Workers assemble the mainframe and snap the panels into place according to the manufacturer’s specifications. It should make clear the connection points with the rest of the parts, and also that those fit well.
Step 4: Install essential services
You do not just want walls and a roof − you need a home. It may require electrical wiring, plumbing, ventilation, lighting, as well as heating or cooling. Such systems must be prepared before installation, not as an afterthought.
Step 5: Check before move in
Examine the doors, windows, roof joints, floor, and wall connections. Ensuring that basic services are functional and the building itself is stable. It will have undergone any inspections needed if the house is occupied by people.
Design Decisions That Impact Your Comfort from Day to Day
Designing a small house requires meticulous planning. Even a new building can feel cramped, when space is used poorly. Each area should do one thing, and well.
Start with the daily routine. Where will your people sleep, cook, wash, eat, and store their stuff! Clear away rubbish and do not place doors that block furniture.
Plan for natural light. Properly placed windows help a small room look spacious. But window size and position should also look for anyways like privacy, heat, rain, and security too.
Choose suitable insulation. In regions with climates not suitable for the metal wall and roof systems, heat can be gained or lost quickly. Inquire about insulation, ventilation, and condensation reduction methods.
Use storage wisely. Use ceiling-based cabinets to help break up the blank space on your walls and twin them with wall shelves (for books, decorations etc.) as well as add a fitted cupboard somewhere like the front room or bedroom. You could also buy some furniture pieces that include storage compartments.
This contributes to converting a minimalistic detachable container home into an experience that has more relevance, even greater comfort.
How Many Times Can You Move It?
That depends on the model and what it does with it. Some are specifically made to be the kind of thing you take apart then reassemble multiple times. Others who require only one installation may be best served with a single, less fluid far-out placement.
- How many times can the assembly be disassembled and reassembled into a unit as per the conditions outlined?
- What tools and lifting equipment need to be used?
- Could you identify any worn-out fasteners or seals that should be replaced after taking out?
- Does it include assembly drawings and technical support?
- What is the best way to pack away the parts for storage between uses?
If not handled properly, constant movement can lead to wear of the components. Shipping costs may eat into reuse savings too. Let every move be guided by the manufacturers’ instructions.
Look at the Rules Before Selecting Your Land
Dismantlable structures are not automatically exempt from building regulations. Local building codes may govern land utilization, foundations, fire safety measures, drainage, electrical systems, and occupancy of local residences.
Check if planned use is permitted on your site before placing an order. A building that will be lived in indefinitely may have stricter requirements than a temp office or storeroom.
Similarly demand architectural blueprints that outline the limits of design for the structure. If the house is to be in a location with wind resistance, snow loads, fire performance, and insulation needs should all be suitable to that environment.
Determine if a Detachable Container Home is Good for You
If flexibility, quick assembly, or future movements are questions, a detachable container home is the solution. It is suitable as a guest suite, for a rural property, or for housing on-site for a project with short-term accommodation needs.
A clear plan is the first step in making the best choice. Budget, measure the site, with list rooms you want, follow local laws. Next, compare design, materials, installation requirements, and total cost of ownership.
Select a home that checks the box of fitting on a plot, but it should be so much more than that. Today it should provide safe, warm comfort, and in future give you actionable opportunities.
